August 31, 2026
Roof framing plays an important role in the strength, layout, and overall performance of a building. Choosing the right roof trusses requires looking at factors such as the building's design, roof shape, span, load requirements, and construction plans. This article explains the main considerations that can help guide the selection process and why working with qualified building professionals is important.
Understanding Structural Needs
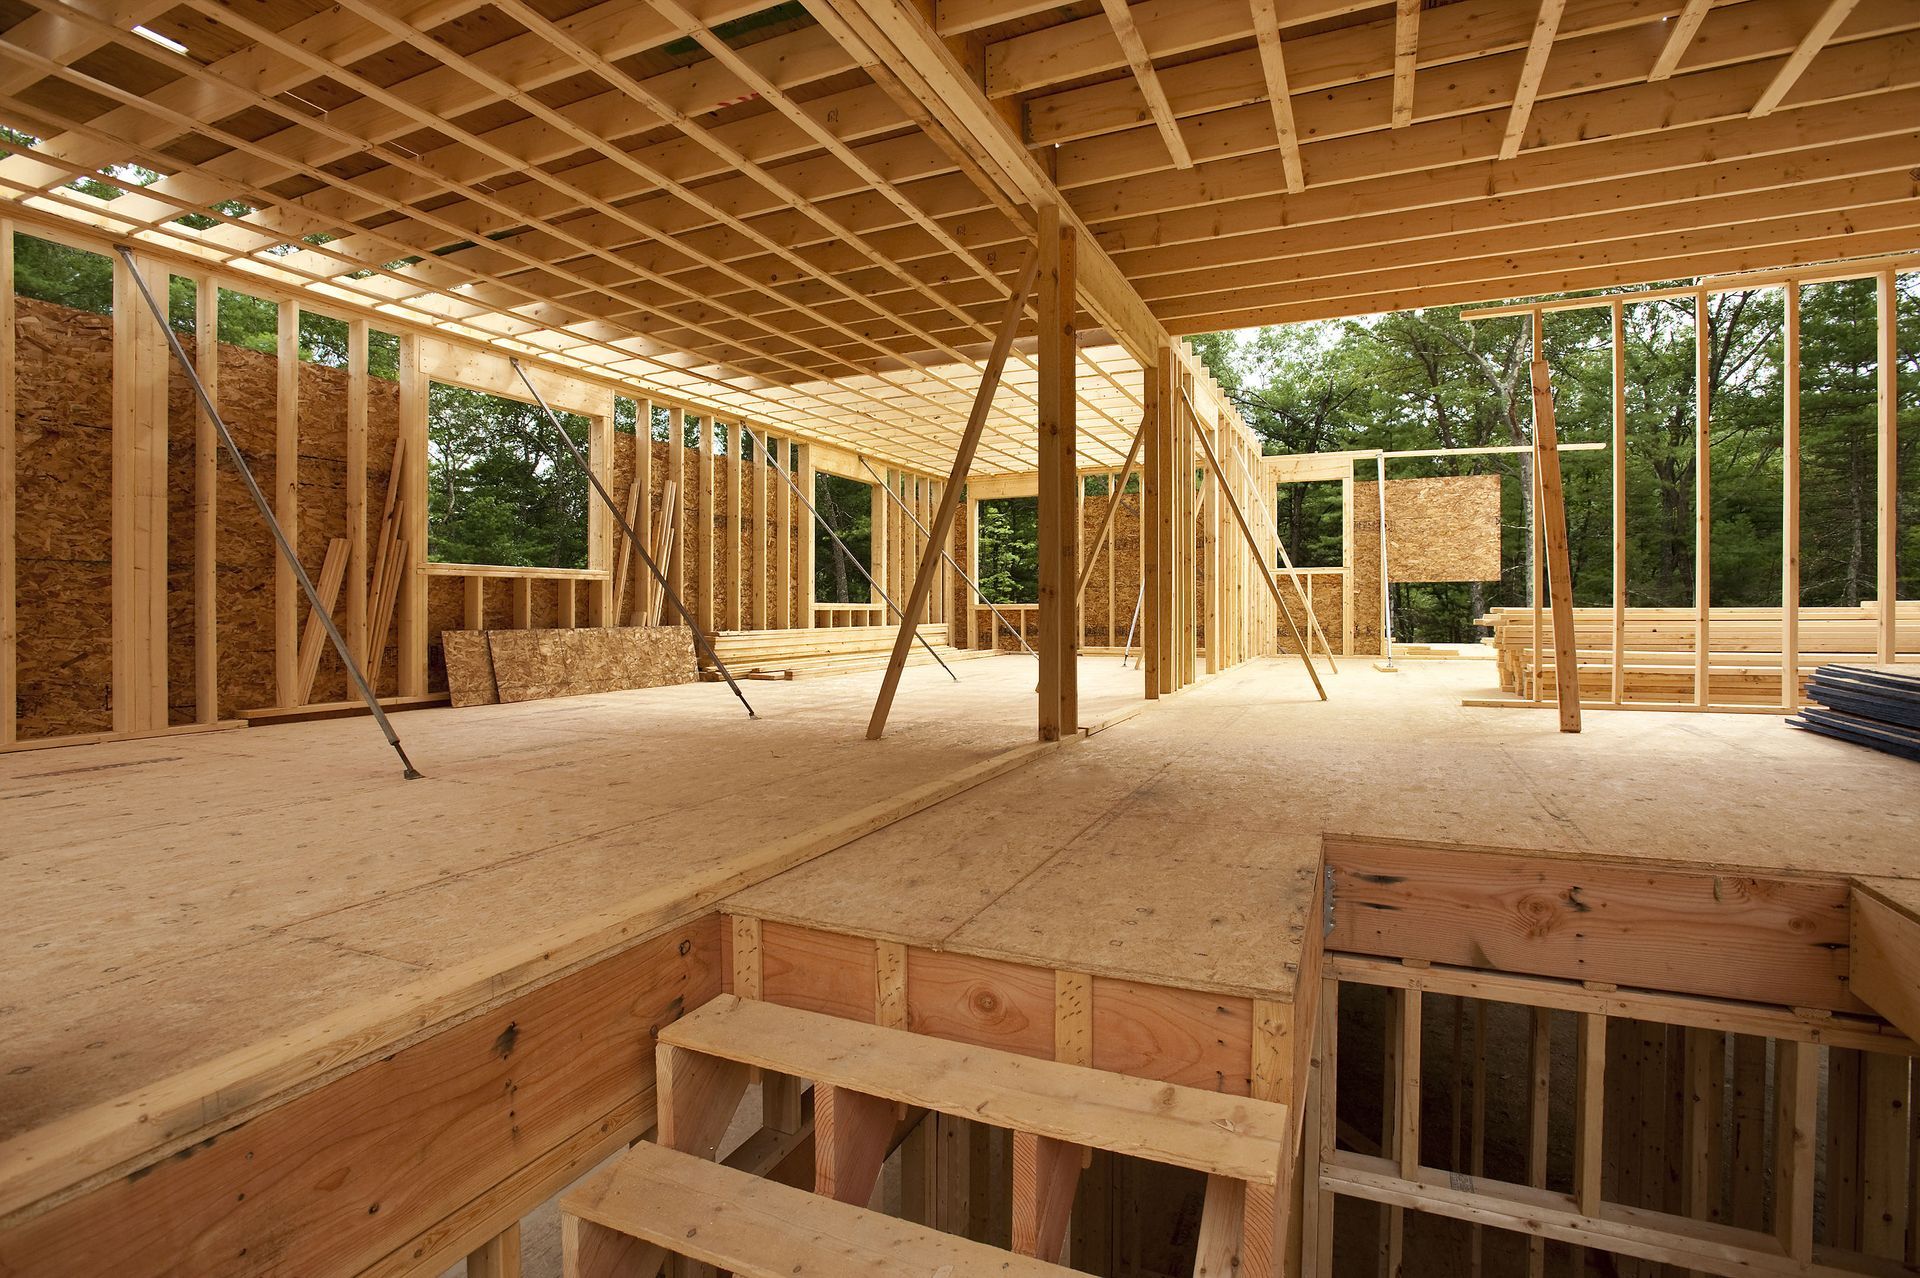
Before selecting roof trusses, it is important to understand the basic structural requirements of the project. The size and layout of the building can affect the type, spacing, and dimensions of the framing components needed. The roof must also support its own weight along with other expected loads, such as roofing materials, equipment, wind, and snow where applicable. The roof's span is another important consideration. Longer spans may require different framing approaches than shorter spans. The location of interior walls, openings, and other structural elements can also affect how the roof is supported. Project plans and structural specifications should be reviewed before materials are selected. Seeking professional help can provide a clearer understanding of the loads and dimensions that need to be addressed. This step can help reduce problems caused by selecting framing materials without considering the full building design.
Considering Roof Design
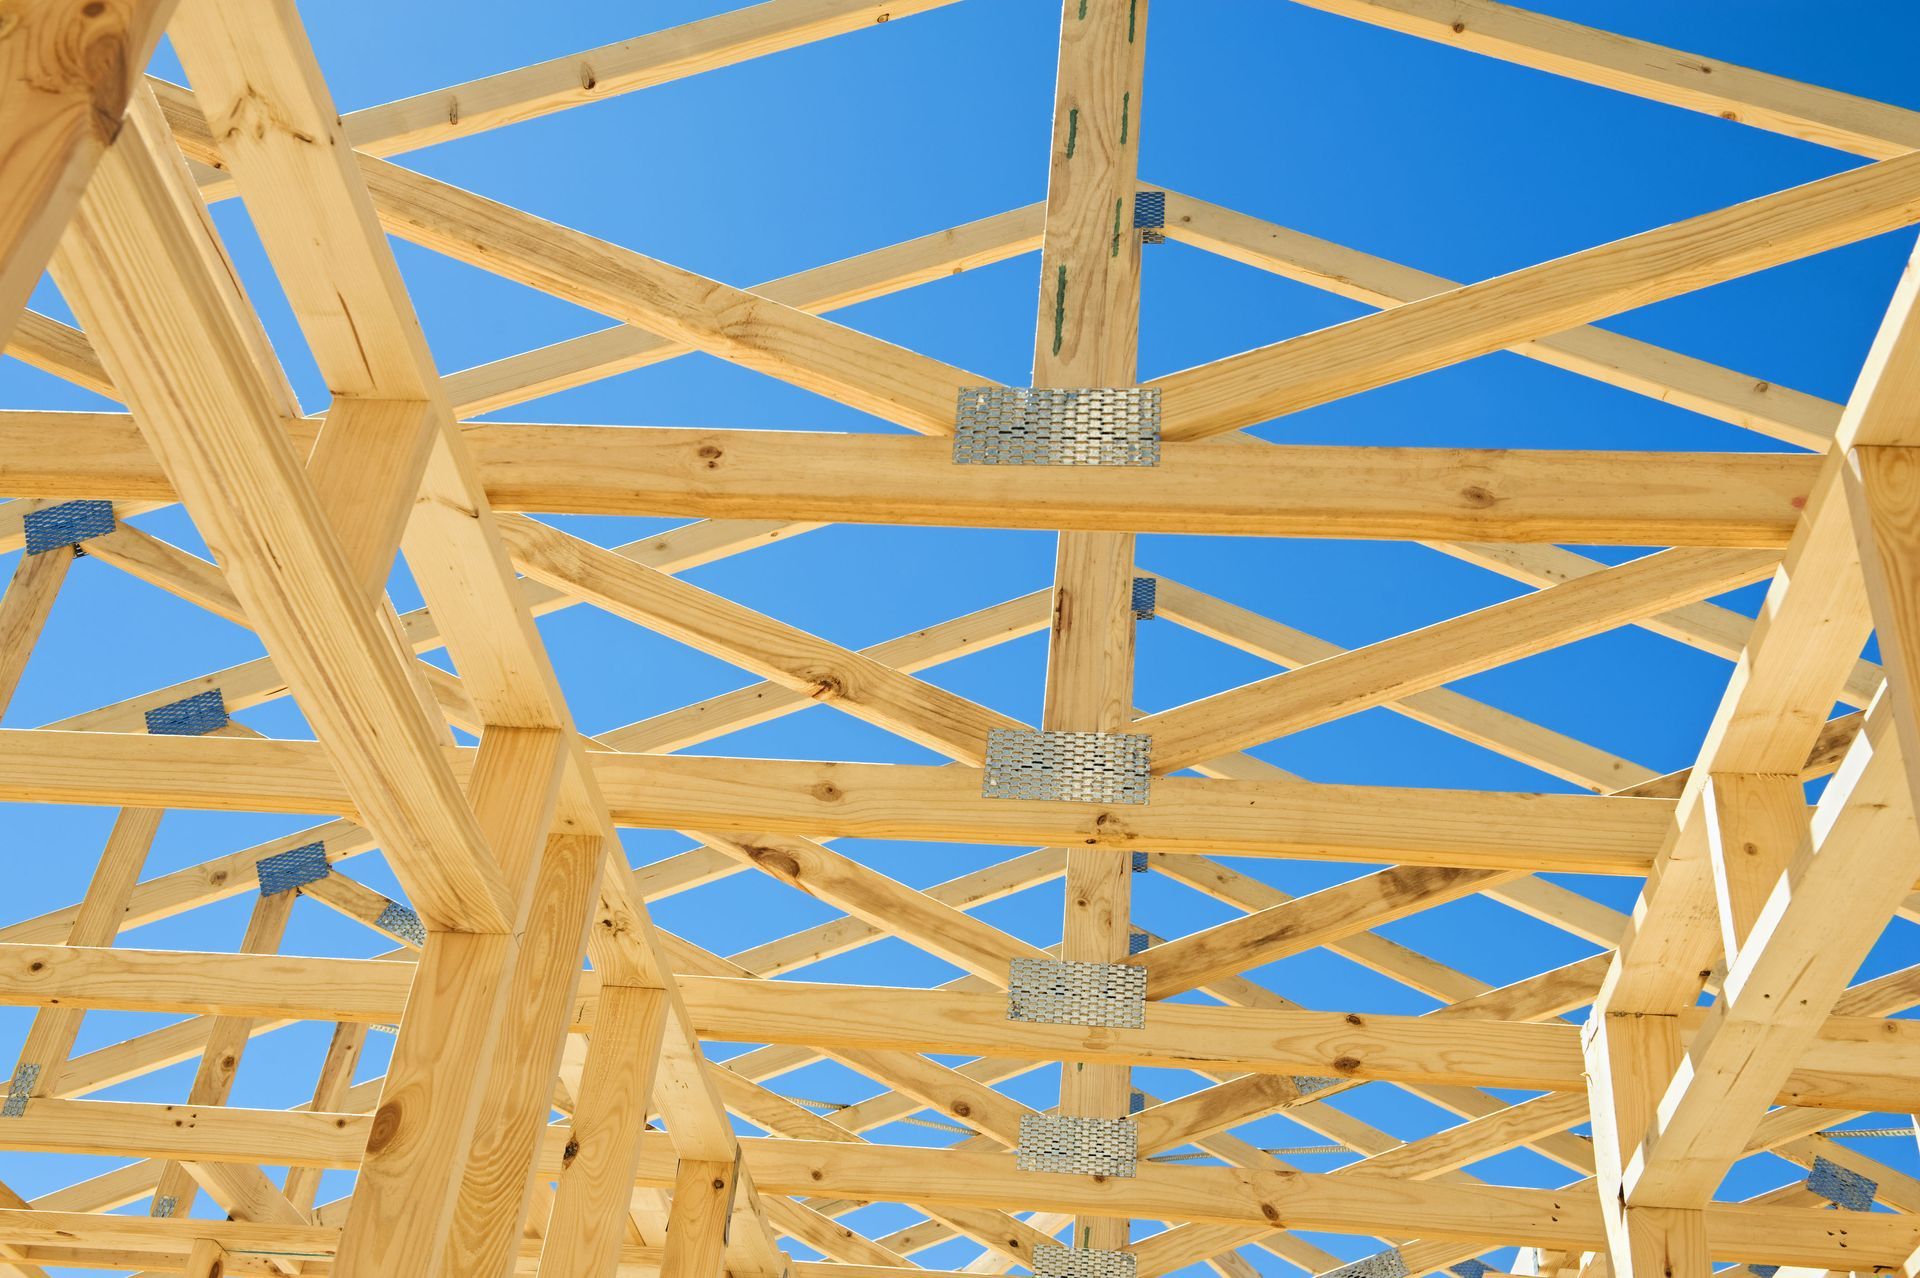
The shape and layout of a roof have a direct effect on its framing needs. Simple roof designs may have different requirements than roofs with multiple slopes, intersecting sections, dormers, or other architectural features. The framing must be compatible with the planned roof shape and the way different sections connect. The roof pitch is another factor to consider. Pitch refers to the steepness of the roof and can influence the dimensions and configuration of the framing. The desired interior space may also affect the framing approach, especially when the design calls for an open area below the roof. When comparing roof trusses, it is helpful to consider how each option fits the complete roof design rather than looking at one measurement alone. Building professionals can review the plans and identify the framing requirements based on the project's specific layout.
Evaluating Span Requirements
The distance that roof framing must cover is one of the most important measurements in the selection process. Roof trusses are designed for specific spans and load conditions, so the required distance between supporting points needs to be understood before materials are ordered. A larger span does not simply mean using more framing materials. The size and configuration of the framing must correspond to the structural requirements of the building. Other factors, including spacing and expected loads, can affect the appropriate selection. Accurate measurements are especially important when determining how many framing components may be needed. According to This Old House, to calculate the number of trusses needed for the roof of a home, you should multiply the roof's length by 12, divide by 24, and then add one. This provides a basic calculation based on common spacing, but actual project requirements can vary. Professional review of the plans and measurements can help determine the appropriate quantity and spacing for a specific structure.
Reviewing Load Requirements
A roof needs to handle more than the weight of its framing. The complete system may be exposed to several types of loads throughout its service life. These can include the weight of roofing materials, insulation, ceiling materials, equipment, wind, and snow depending on the building's location and design. The expected loads should be considered when selecting roof trusses. A framing system that is not appropriate for the anticipated loads may create structural concerns and can affect other parts of the building. Local building requirements may also establish minimum structural standards. These requirements can vary based on location, building type, climate, and other conditions. Reviewing the project with qualified professionals can help identify the applicable requirements before construction moves forward.
Comparing Material Requirements
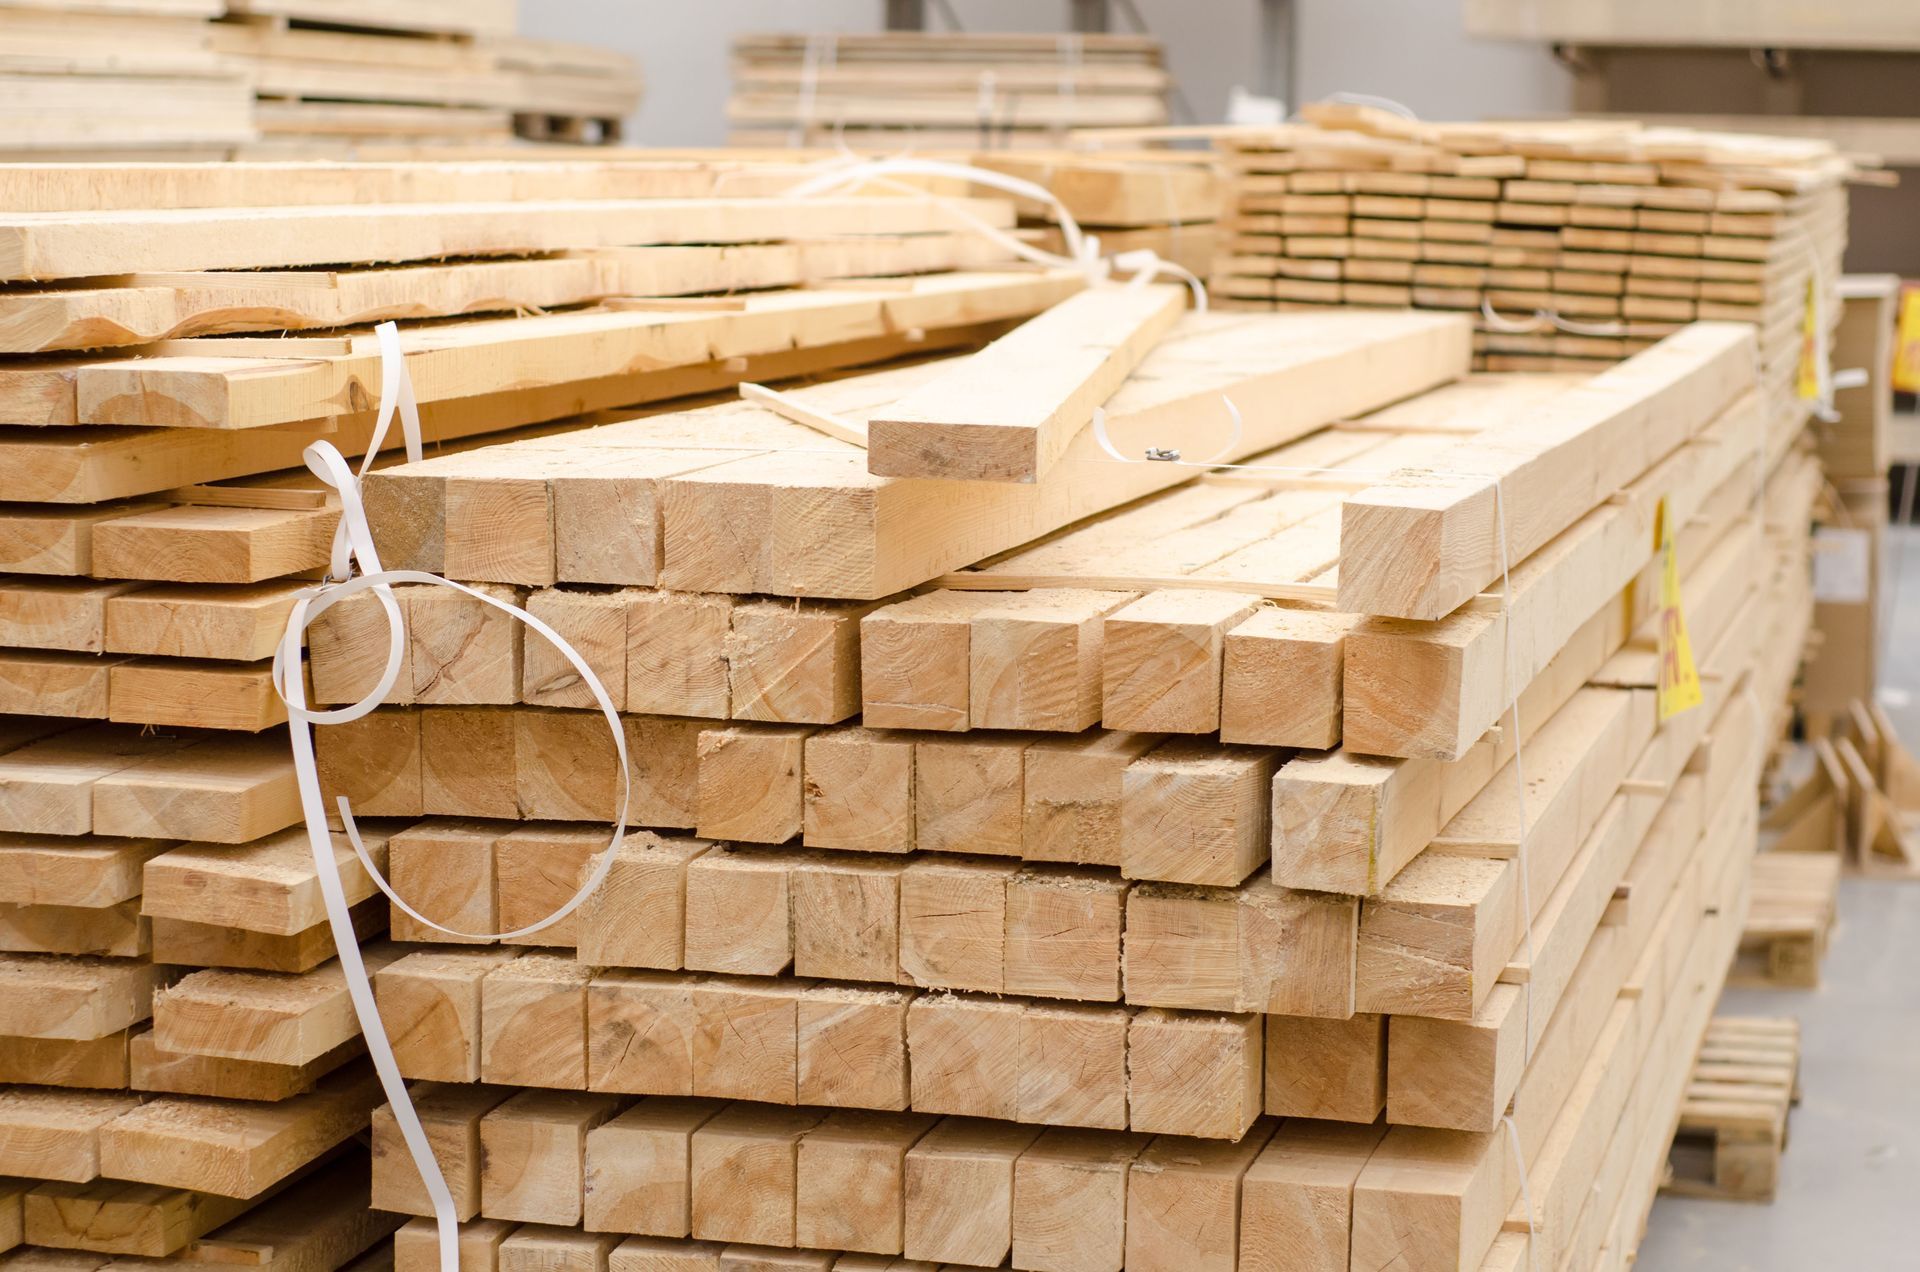
The materials used for roof framing can affect the weight, durability, installation process, and overall construction plan. Wood framing is commonly used in many types of construction, but the appropriate material and specifications depend on the project. Material dimensions also matter. Components must be selected based on the structural plans rather than simply choosing a size based on appearance or availability. The grade and quality of the material can affect how it performs under expected loads. It is also important to consider how the framing will interact with other building materials. Roof decking, insulation, roofing materials, ceilings, and other components all contribute to the completed roof system. Looking at the entire assembly helps create a more coordinated construction plan.
Assessing Spacing Needs
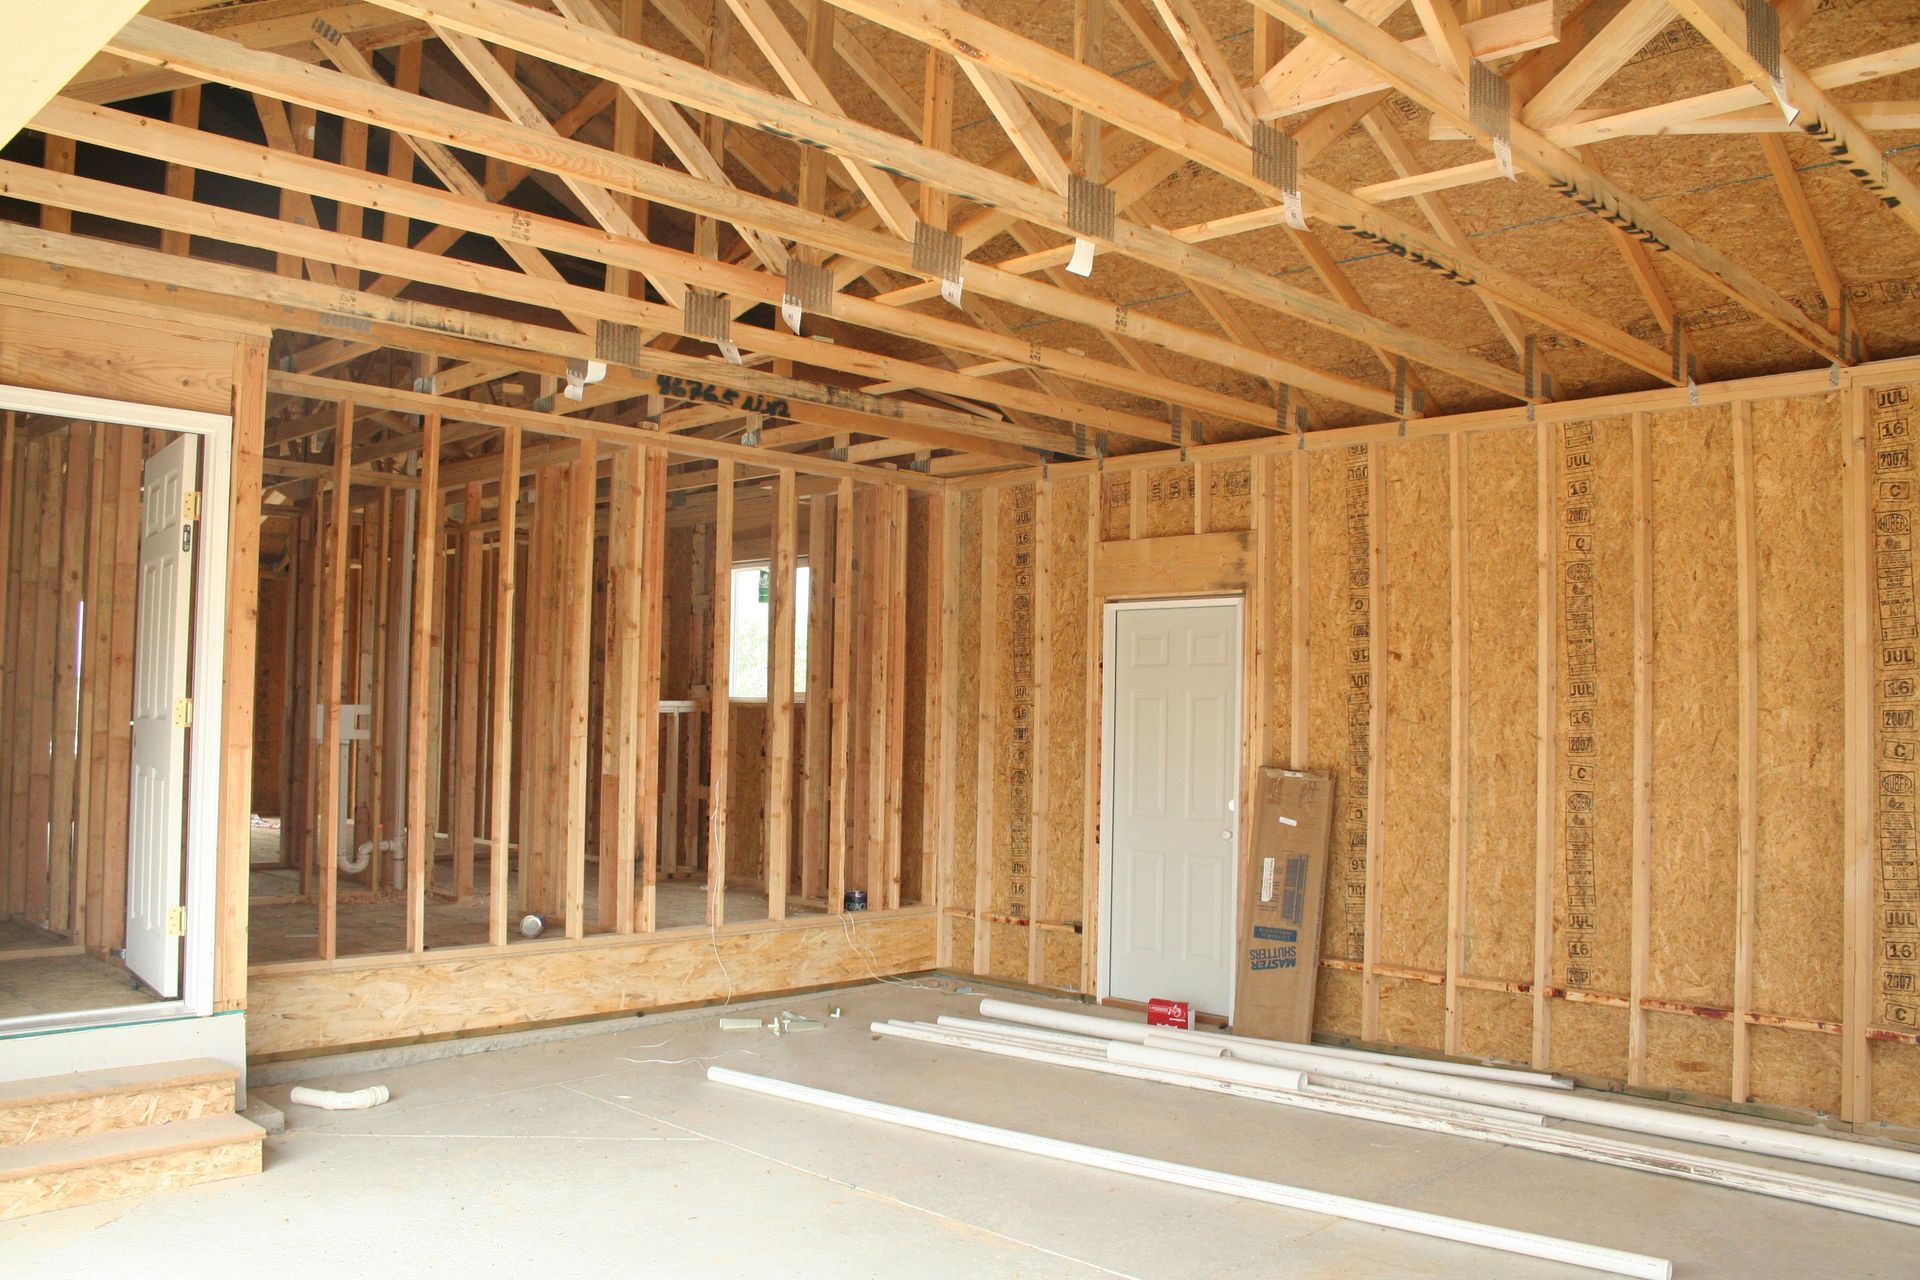
The spacing between roof trusses can affect the way loads are distributed across the roof. Spacing is typically determined by structural requirements, the type of decking being used, the expected loads, and the overall design. Using the correct spacing can help the roof framing work as intended. The spacing should be established through the project's plans and specifications instead of being selected without considering the surrounding structure. The quantity of roof trusses required is closely connected to spacing and building dimensions. A project with a longer roof may need more framing components than a smaller structure, while changes in spacing can also affect the final quantity. Accurate plans and measurements are key to making a suitable selection.
Planning Around Construction
The construction process should also be considered when selecting roof framing. The size and configuration of the materials can affect transportation, handling, staging, and installation. A project may have limited access or other site conditions that need to be considered before materials arrive. Scheduling is another important part of the planning process. Framing materials should be coordinated with the construction schedule so the project can progress without unnecessary delays. Measurements, specifications, and delivery details should be reviewed ahead of time. Seeking professional assistance can make it easier to coordinate these factors. Qualified construction professionals can review project requirements and help identify potential issues before they affect the construction schedule.
Checking Project Specifications
Every building project has its own specifications, which means there is no single framing option that works for every structure. Architectural drawings, structural plans, building codes, and project requirements should all be reviewed before selecting materials. The plans can provide information about roof dimensions, pitch, span, spacing, openings, support locations, and load requirements. These details help establish which framing configurations are appropriate for the project. It is also important to check measurements carefully. Small errors in dimensions can create problems when materials are delivered or installed. Reviewing specifications before ordering materials can help reduce the risk of delays, material waste, or changes during construction.
Avoiding Common Selection Problems
Several problems can occur when roof framing is selected without reviewing the complete project. Choosing materials based only on price, size, or availability may result in a framing system that does not match the building's requirements. Another common issue is overlooking the relationship between roof framing and other structural components. Changes to walls, openings, roof pitch, or interior layouts can affect the framing requirements. A selection that works for one design may not work for another. Ordering materials before measurements and specifications are finalized can also create unnecessary complications. Taking time to review the plans and consult qualified professionals can help identify these issues before they become more difficult or costly to address.
Selecting roof trusses involves more than determining the number needed. Roof design, span, spacing, loads, materials, measurements, and construction requirements all need to work together. Reviewing these factors can help reduce errors and keep construction organized. Clear plans and accurate measurements provide a strong starting point, while qualified professionals can help address requirements that may not be obvious from basic dimensions. Builders Supply Co, Inc can help you plan for the right roof trusses based on your project's needs.