October 29, 2026
Building a custom contemporary home requires making pivotal structural decisions that dictate long-term architectural integrity and exterior aesthetic appeal. The overhead framework of any residential property serves as the fundamental load-bearing skeleton supporting the entire roofing system against environmental elements. Homeowners, architects, and building contractors alike must collaborate to select framing components that offer maximum durability while accommodating specific interior design preferences. Among the various advanced framing methodologies available today, prefabricated engineered wooden frameworks provide exceptional span capabilities and unmatched structural versatility for ambitious residential projects.
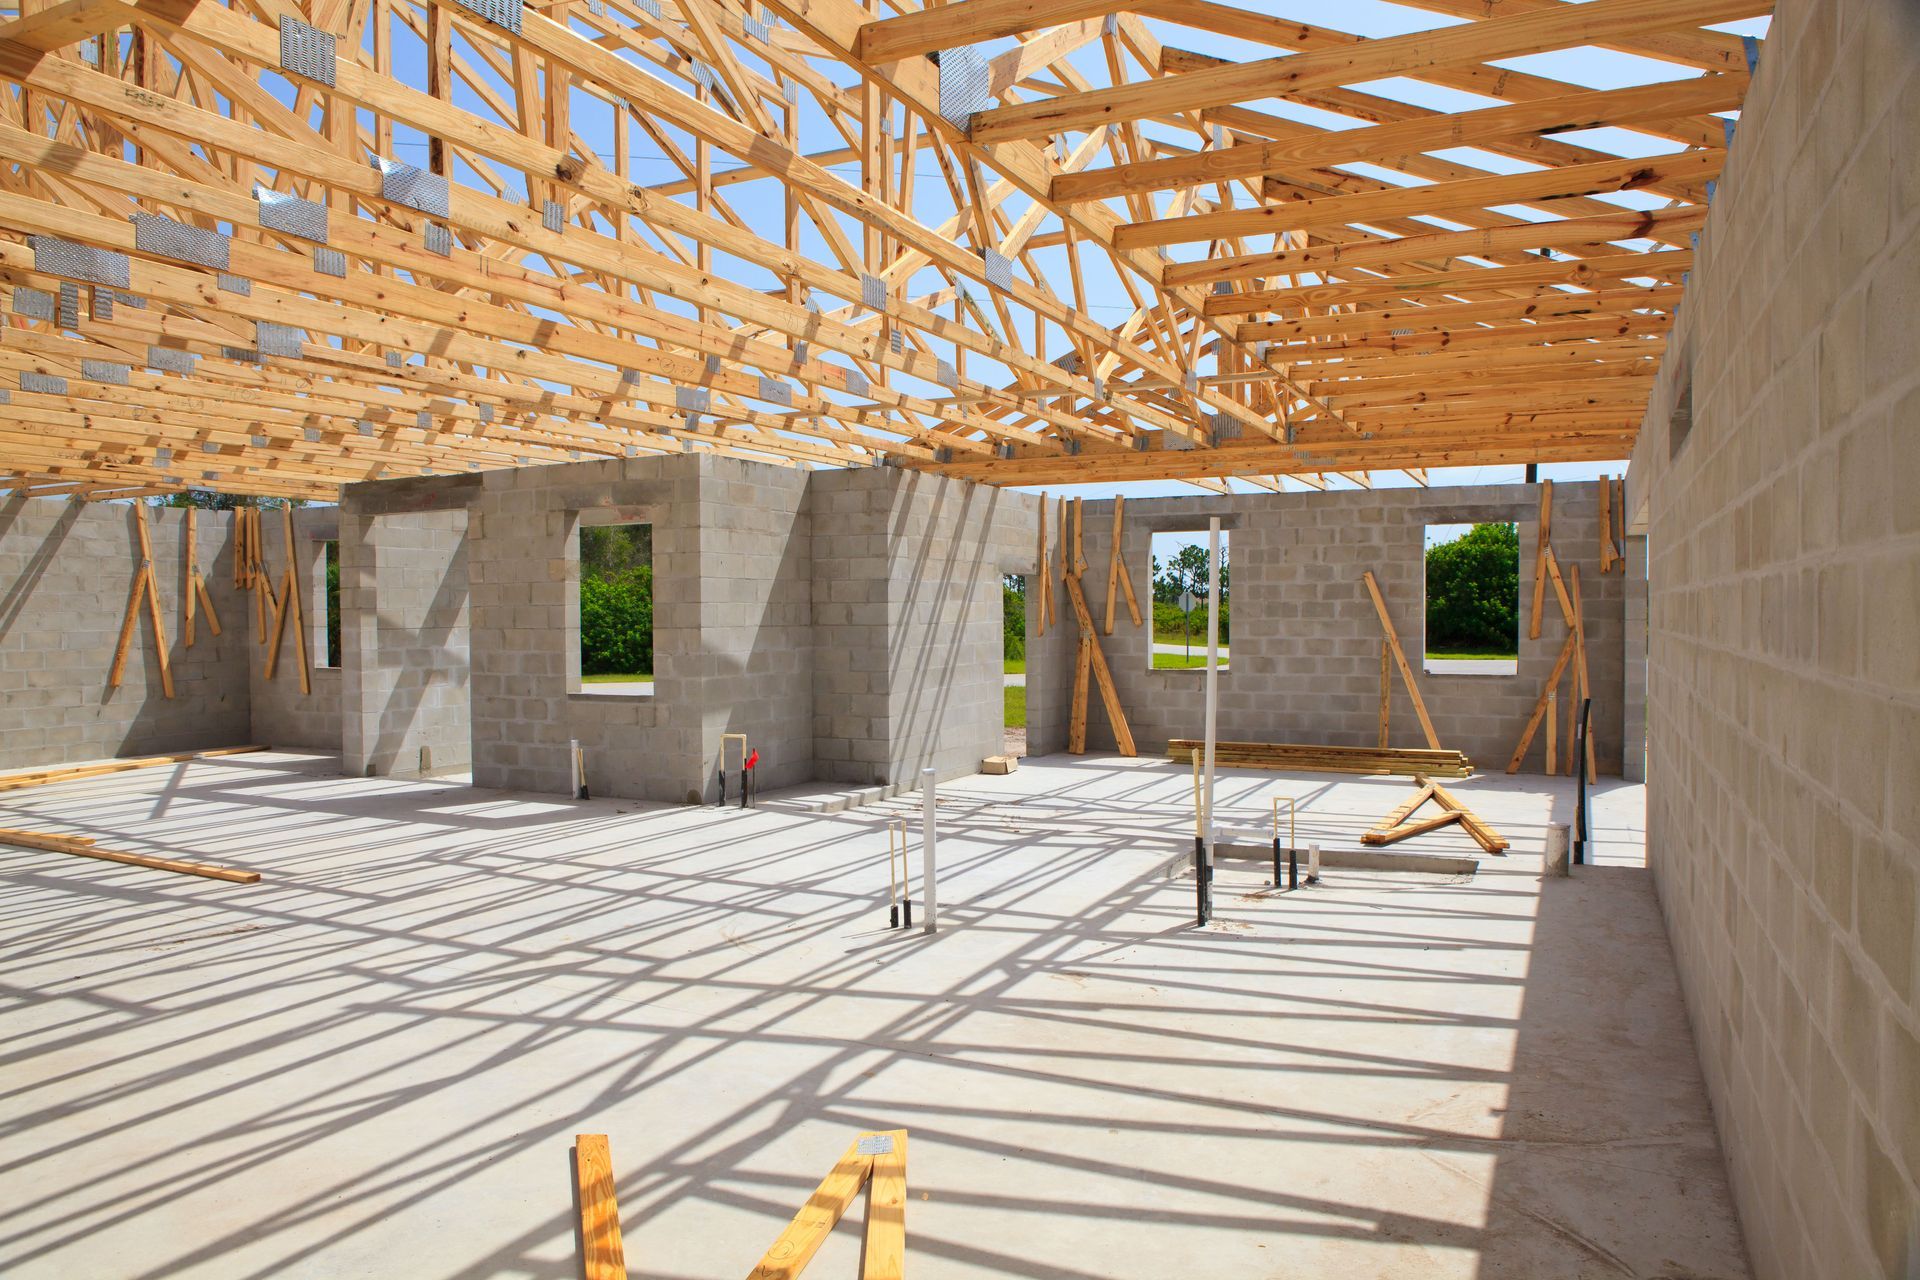
Understanding the myriad of overhead framing options available helps diligent builders balance project budget constraints with necessary structural load requirements. According to Fixr, roof trusses run 30% cheaper than post-and-beam builds. This remarkable cost efficiency makes these engineered frameworks a highly attractive proposition for sprawling residential developments and intimate custom dwellings alike. Partnering with seasoned industry professionals ensures your property benefits from superior materials and manufacturing precision.
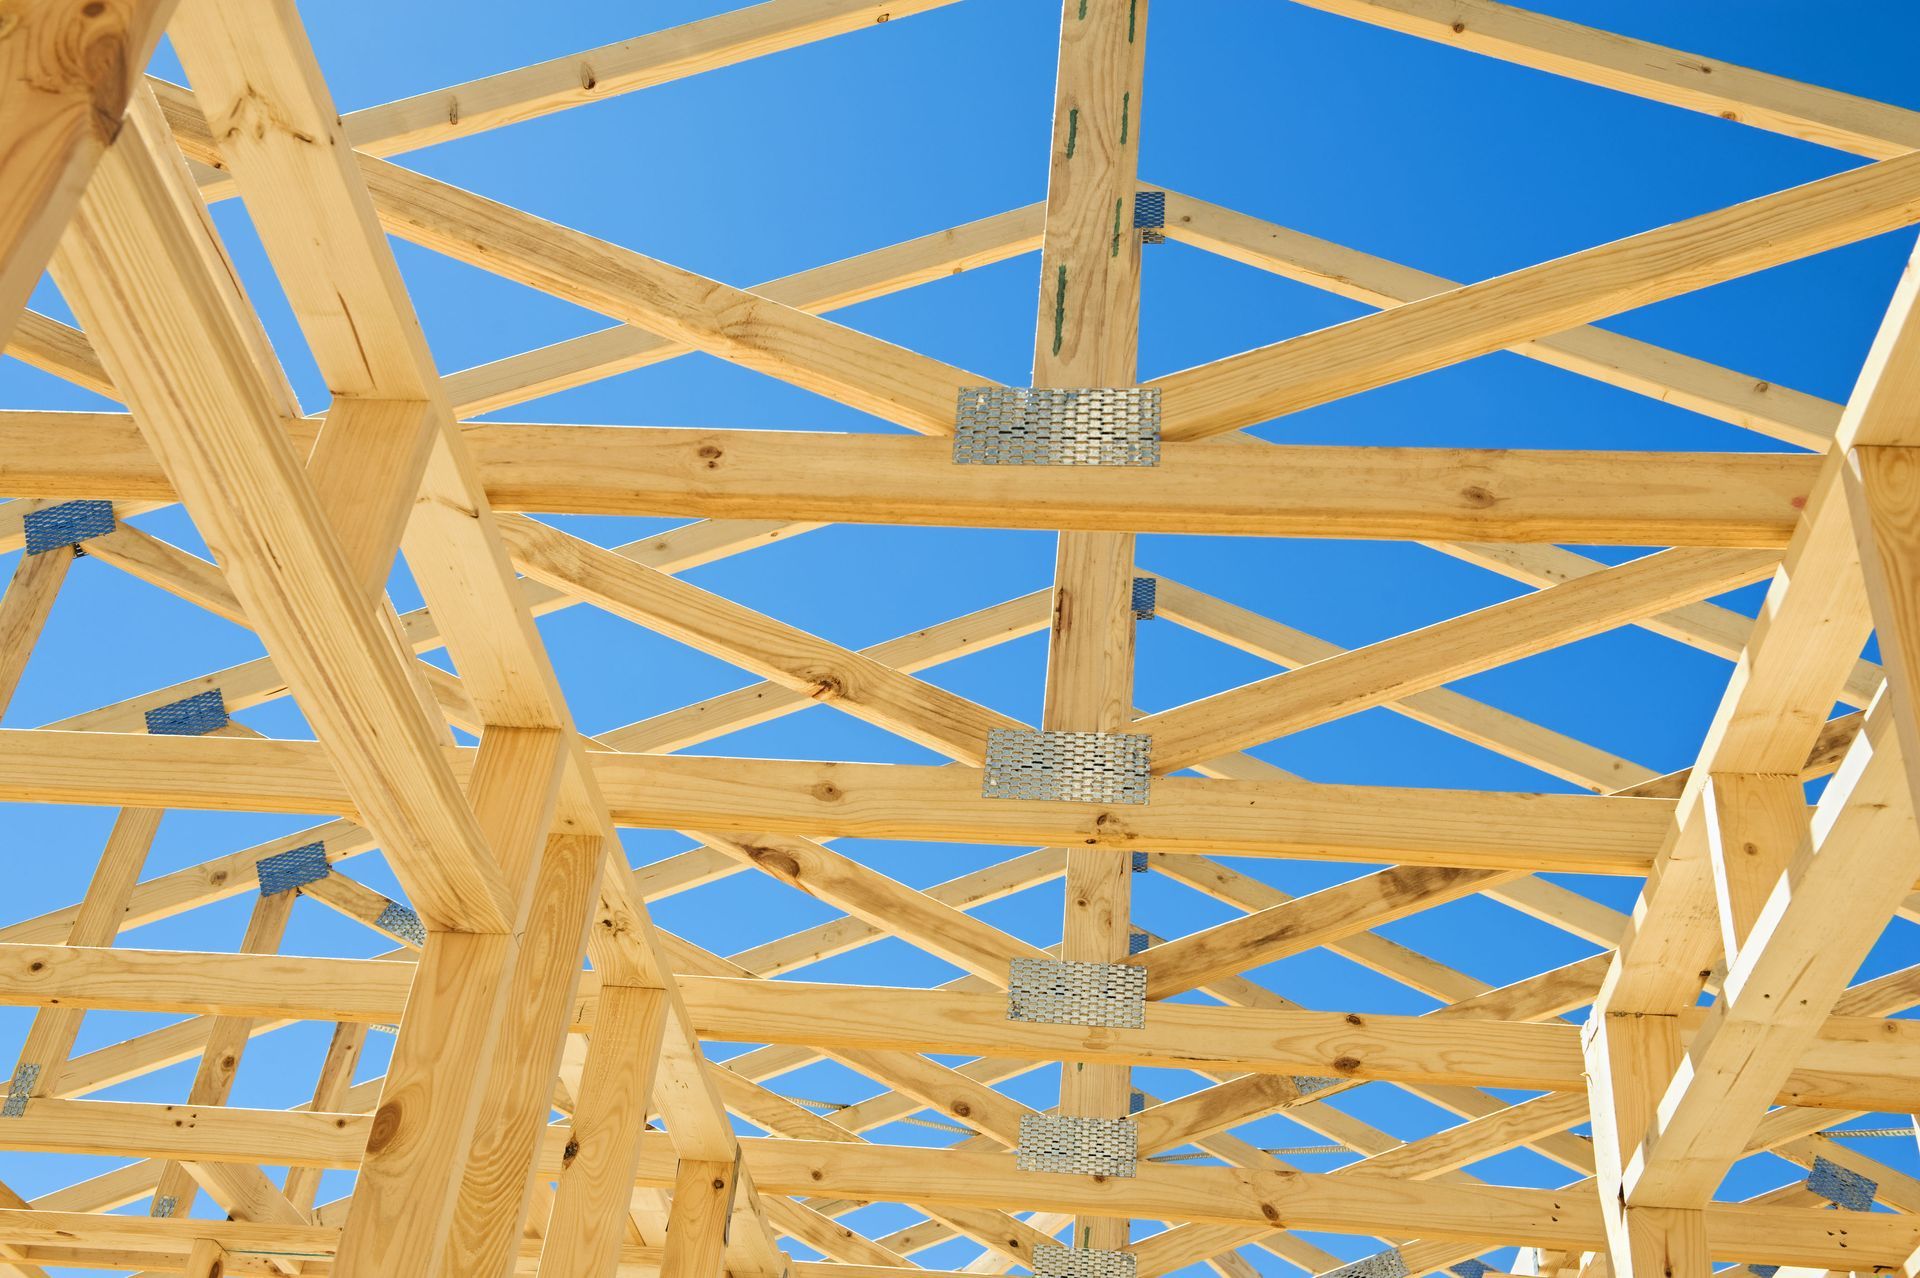
Integrating high-quality frameworks into your building plan reduces on-site labor time and minimizes material waste. These engineered components arrive at the construction site meticulously pre-cut and ready for immediate deployment by the installation crew. Choosing the right configuration among the many available roof trusses requires evaluating the regional climate alongside desired interior spatial dynamics. The following styles represent the most popular and efficient configurations utilized in contemporary residential architecture today.
1. Gable Trusses
This classic triangular configuration remains the most ubiquitous and recognizable framework utilized in residential construction globally. The simplistic yet effective geometry directs precipitation away from the property while providing substantial structural rigidity. Builders frequently favor this traditional shape because it perfectly complements almost any standard architectural design language. Furthermore, the straightforward manufacturing process associated with this symmetrical design keeps production costs manageable for budget-conscious homeowners.
Standard triangular frameworks create a distinct pitch that facilitates excellent weather runoff during severe seasonal storms. This standard configuration also creates an accessible overhead void that contractors can utilize for running electrical wiring and climate control ducts. While they may lack the dramatic interior visual impact of more complex designs, their enduring reliability makes them a perennial favorite. For standard residential structures, these classic roof trusses deliver unmatched value and steadfast environmental protection over the lifespan of the property.
2. Hip Trusses
Properties situated in regions prone to severe wind events benefit from this multi-sloped architectural framework. Unlike standard triangular designs, this configuration slopes downward on all visible sides to create an aerodynamic exterior profile. The continuous slope eliminates flat vertical exterior walls at the ends of the structure, reducing overall wind resistance. This unique aerodynamic geometry forces gale-force winds to glide smoothly over the property rather than pushing against flat surfaces.
Constructing this resilient overhead canopy involves a complex interplay of engineered wooden components connecting at precise angles. The resulting structural stability provides unparalleled peace of mind for families living in volatile coastal or tempestuous environments. Beyond their sheer resilience, these specialized structures create a stunning architectural silhouette that adds significant curb appeal to modern estates. When prioritizing ultimate weather resistance, investing in these robust roof trusses constitutes a remarkably wise decision for any property developer.
3. Scissor Trusses
Homeowners yearning for dramatic interior volumes without altering the exterior architectural profile frequently gravitate toward this ingenious design. The bottom chord of this framework slopes upward toward the center, creating a striking vaulted ceiling inside the living space. This brilliant engineering feat allows residents to enjoy soaring interior heights while maintaining a conventional exterior appearance that matches neighboring properties. The angled lower elements work harmoniously to support the overhead load while transforming the spatial dynamics of the room below.
Implementing this vaulted configuration eliminates the need for a traditional flat ceiling, opening up the room dynamically. The enhanced vertical space makes intimate living areas feel larger and provides an expansive canvas for statement lighting fixtures. While they require more complex engineering calculations than standard triangular frames, the breathtaking interior results justify the investment. These spectacular roof trusses offer a perfect compromise between ambitious interior design goals and standard exterior neighborhood architectural requirements.
4. Attic Trusses
Maximizing usable square footage within a residential footprint often requires creative structural engineering solutions from the design phase. This specific framework incorporates a wide central void that safely accommodates a habitable room directly beneath the exterior canopy. The bottom chord of the structure is reinforced to support the active load of human occupants and heavy furniture. Homeowners frequently utilize this expansive hidden space for additional bedrooms, private home offices, or secluded recreational areas.
Creating a livable overhead space fundamentally changes how families interact with their home by unlocking new functional zones. The steep exterior pitch associated with this design ensures adequate headroom while shedding heavy snow accumulations with ease. This clever multifunctional framework maximizes the overall property value by adding viable living space without increasing the ground-level foundation footprint. Building with these specialized roof trusses transforms a traditionally wasted structural void into a highly desirable and functional domestic sanctuary.
5. Mono Trusses
Contemporary architecture frequently features sleek asymmetrical lines that demand a different approach to overhead structural support. This distinct sloped framework creates the iconic shedding aesthetic associated with modern minimalist residential design. Unlike traditional symmetrical frames, this configuration consists of a solitary angled plane that directs all environmental runoff in a uniform direction. This clean geometric approach perfectly complements properties featuring expansive glass facades and angular exterior cladding materials.
Beyond their striking visual appeal on primary residences, these pitched frames serve crucial roles in specialized property extensions. Builders frequently deploy this exact configuration when attaching a new garage, expansive sunroom, or broad covered porch to an existing structure. The solitary slope seamlessly integrates new additions into the original architecture without requiring extensive modifications to the primary canopy. Deploying these versatile structures allows developers to easily expand the residential footprint while maintaining a cohesive and modern aesthetic vision.
6. Raised Heel Trusses
Energy efficiency dictates many modern construction decisions, leading innovative builders to seek frameworks that optimize thermal performance. This progressive design elevates the structural canopy at the exact point where it meets the exterior load-bearing walls. The resulting vertical gap provides abundant space for installing uncompressed thermal insulation to the outermost edge of the property. Eliminating the traditional pinched edge prevents frustrating thermal bridging and reduces seasonal heating and cooling expenses.
Improving the building envelope through advanced framing techniques remains a paramount goal for eco-conscious developers and homeowners. The enhanced insulation depth prevents warm interior air from escaping and prevents ice damming during freezing winter conditions. While the initial material cost might appear higher, the lifelong energy savings offer an exceptional return on the upfront investment. Utilizing these brilliant roof trusses guarantees a more comfortable interior climate while demonstrating a clear commitment to environmental stewardship.
Bringing an ambitious residential blueprint to life requires partnering with reliable suppliers who understand complex structural engineering requirements. Our team stands ready to provide exceptional building materials that meet the rigorous demands of modern construction projects. Every custom structure must endure decades of environmental stress, meaning material quality cannot be compromised during the purchasing phase. Sourcing your components from established industry veterans guarantees that your framework will perform flawlessly throughout the lifespan of the property.
The foundation of a secure home extends far beyond the concrete slab poured directly into the earth. The overhead canopy acts as the ultimate shield, protecting your most valuable assets from relentless elemental exposure day after day. Integrating meticulously engineered roof trusses ensures your property remains structurally sound and visually stunning for generations to come. Reach out to the dedicated professionals at Builders Supply Co, Inc to discuss the perfect framing solutions for your project.